
Renovation
Renovation has the potential to bring older homes into a new chapter of life. I focus on thoughtfully repurposing space to support today’s lifestyles while customizing each home to flow seamlessly with the people who live in it. My knowledge of the structural and mechanical systems found in both historic and contemporary homes allows me to thoughtfully plan the full scope of work, anticipate challenges, and develop realistic budgets for projects of any scale.
Interior Design
Our lives are deeply informed by the spaces we inhabit. Through color, texture, and layout, we create spaces that are both beautiful and functional for the way you live.
My personal aesthetic is inviting, colorful, and slightly contemporary, balanced by a love of historical details. With a deep appreciation for design and art, I enjoy working across styles to bring each client’s vision to life.
contact
Portfolio
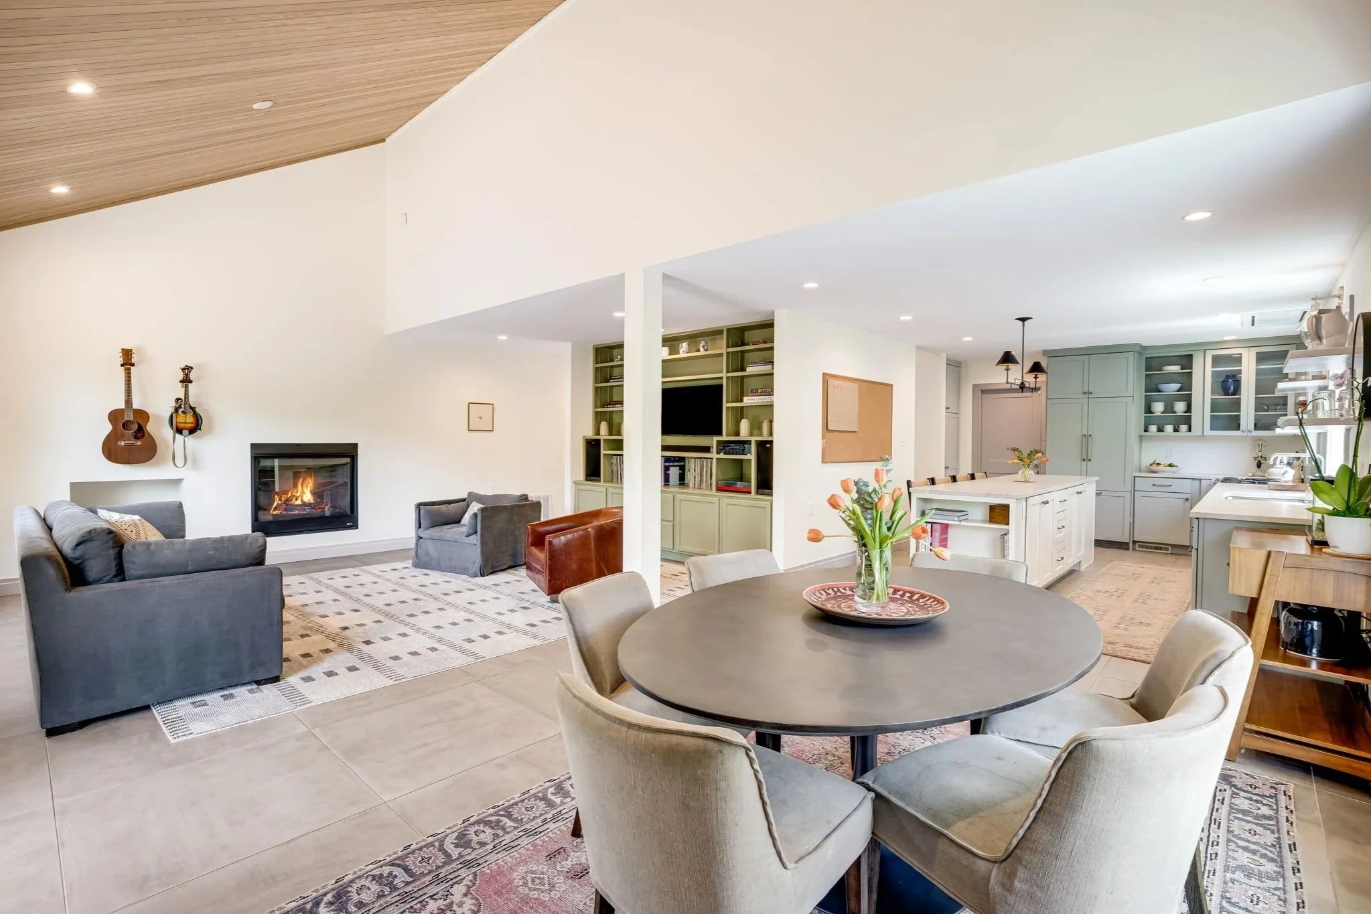
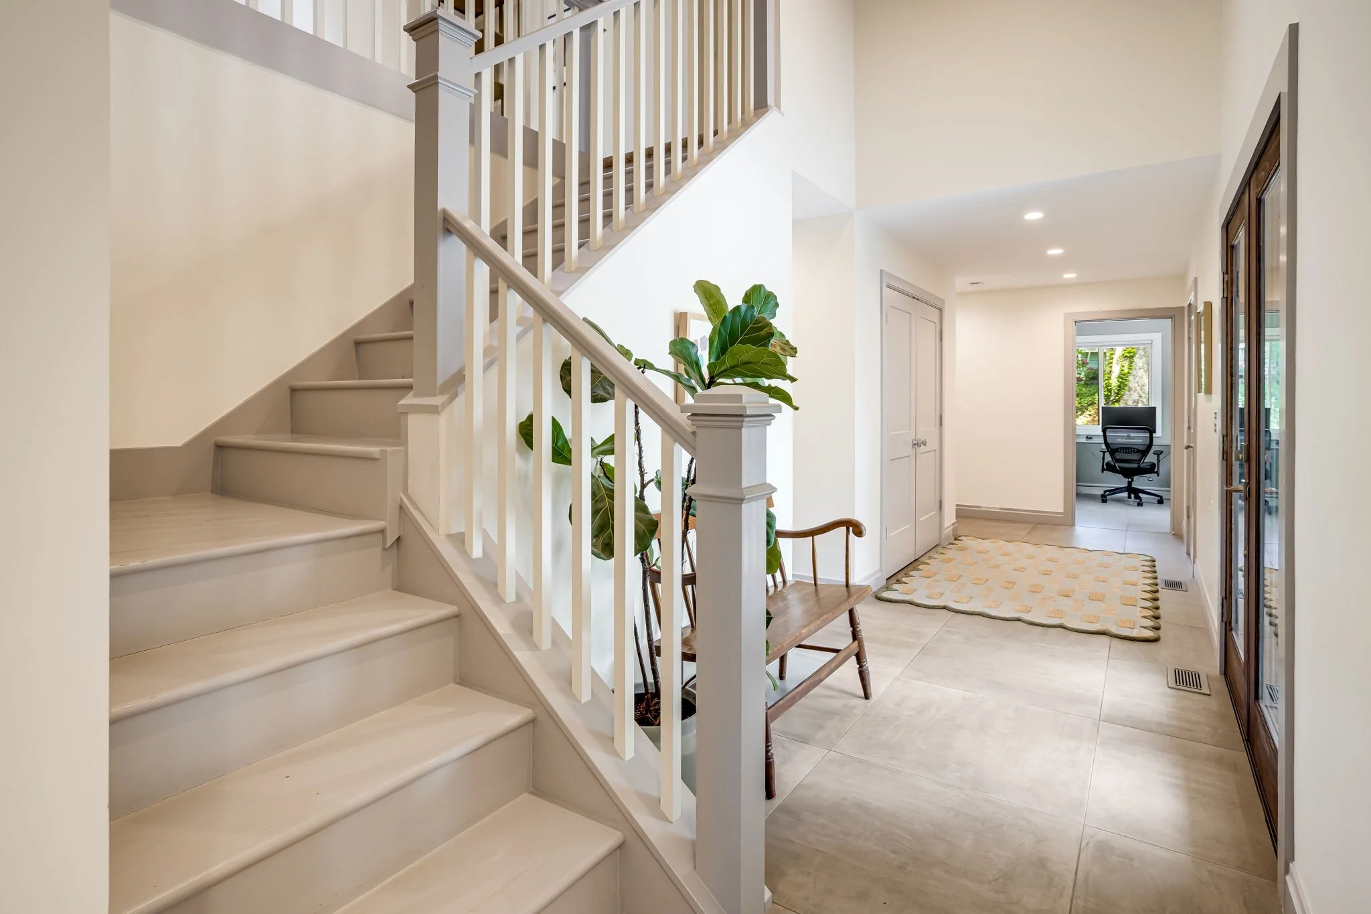
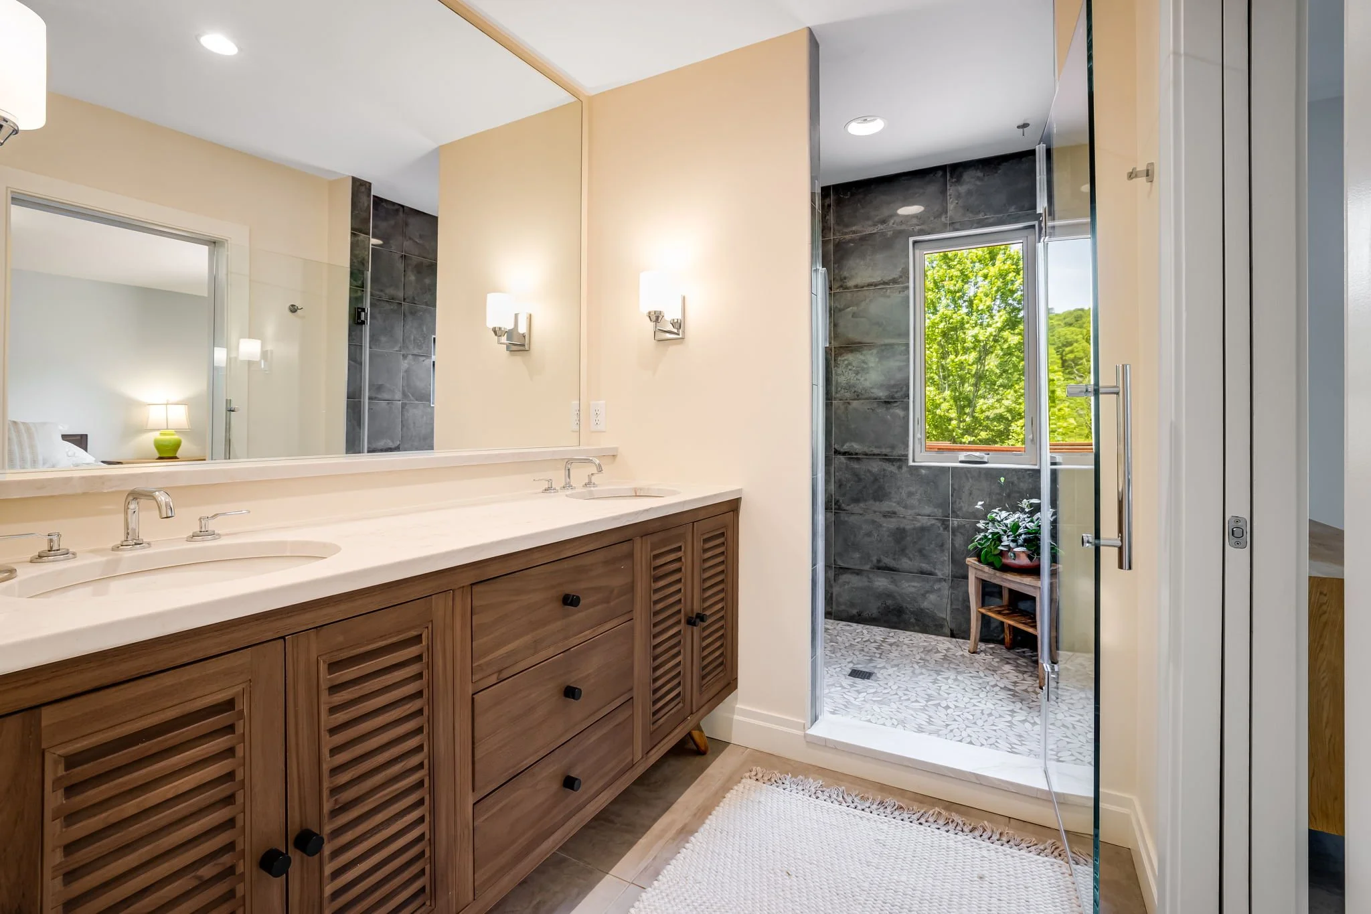
1982 ranch home | renovation
Highly customized for a young family of four, this home brings the comforts of modern living within the walls of 1980s architecture. Without costly structural changes, a reimagined layout creates a greater sense of openness and flow. Natural light, updated finishes, and pops of color bring sophisticated comfort to this family home.
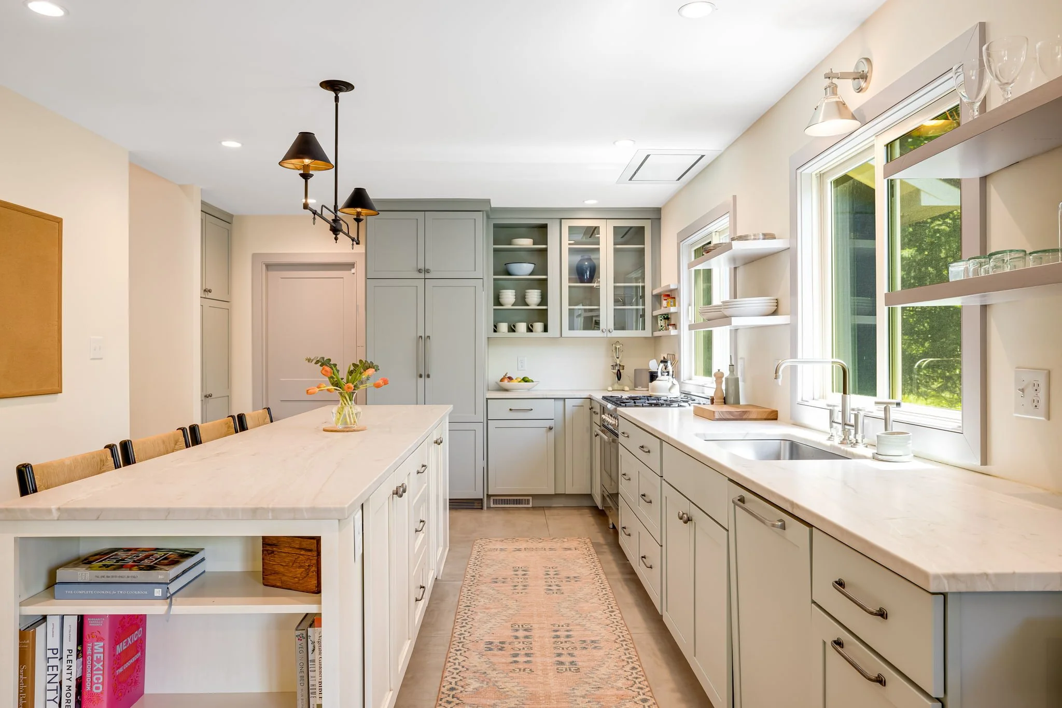
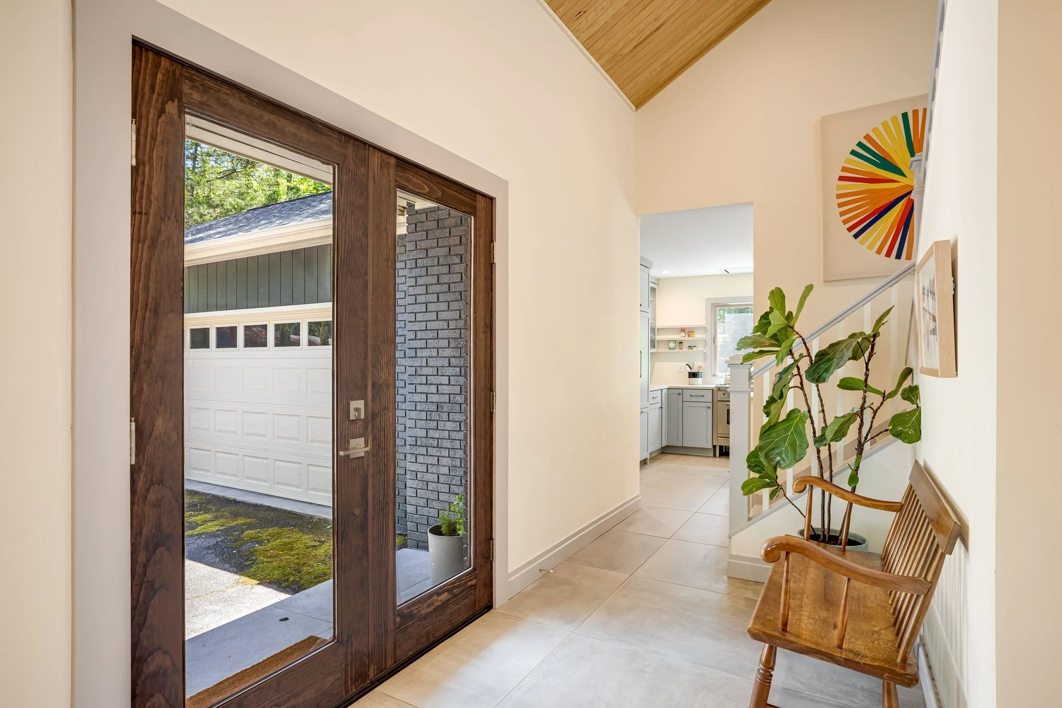
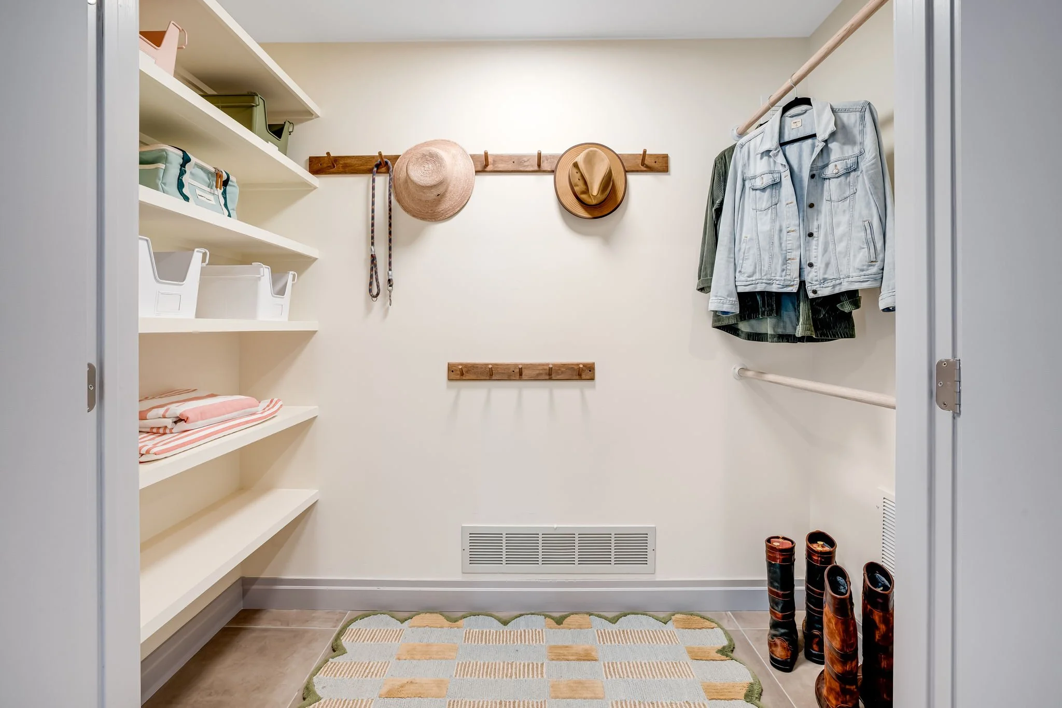
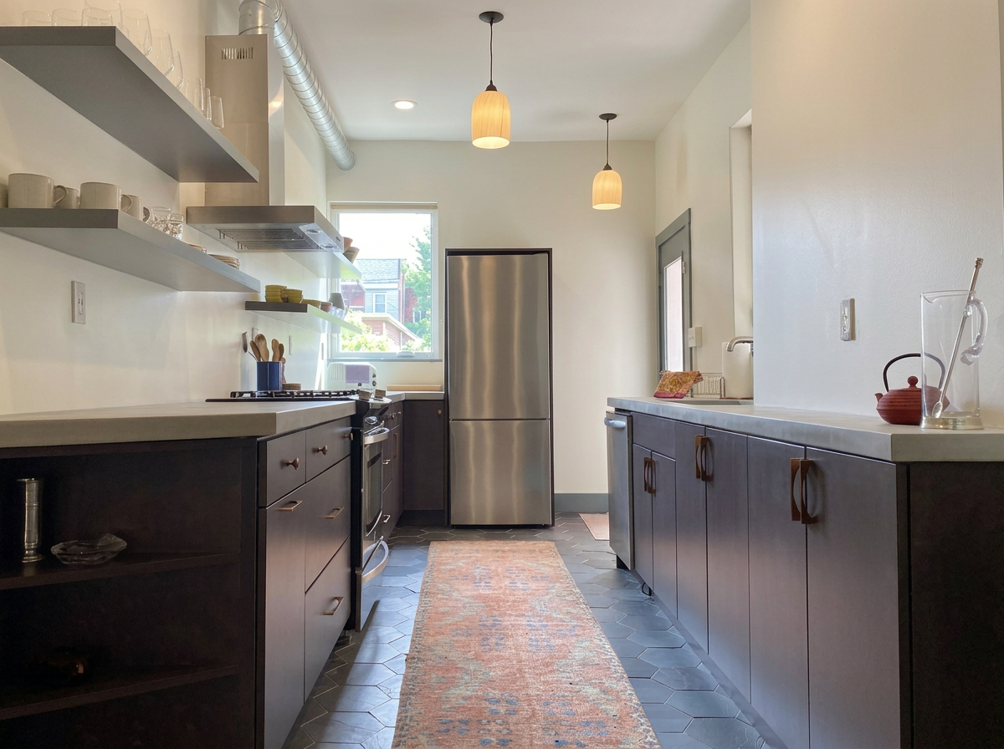
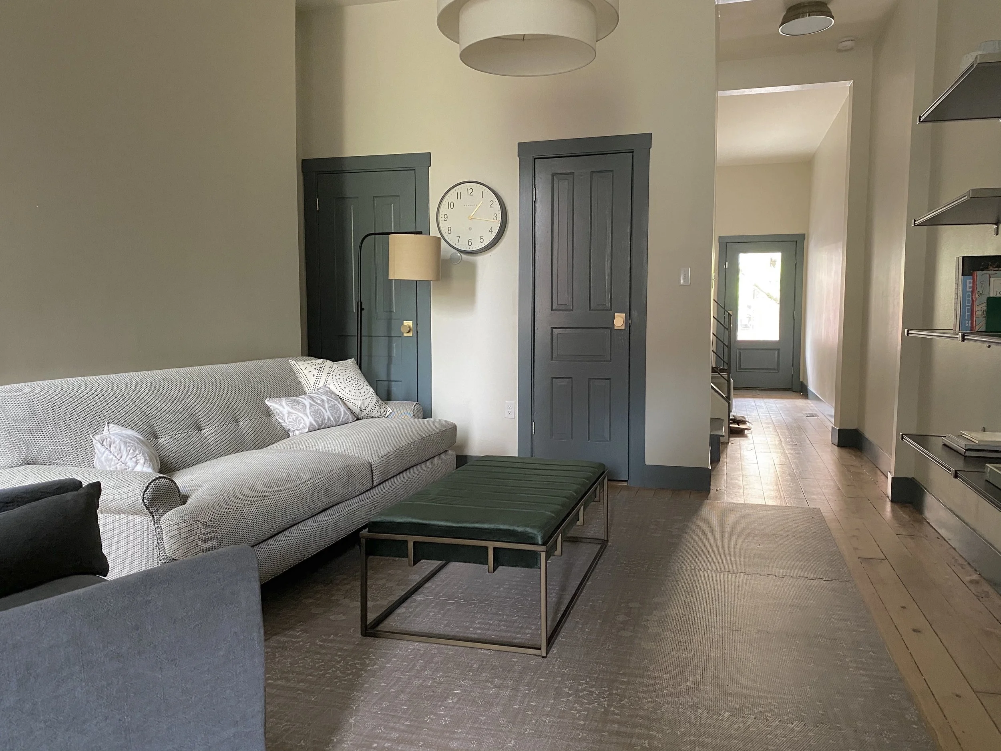
1880 row home | renovation
This narrow row home was renovated to create a refined retreat from urban life. Working within its 19-foot width, we created a sense of openness by establishing natural pathways through both the architecture and furnishings, while thoughtfully utilizing every square inch to support the owners’ lifestyle.

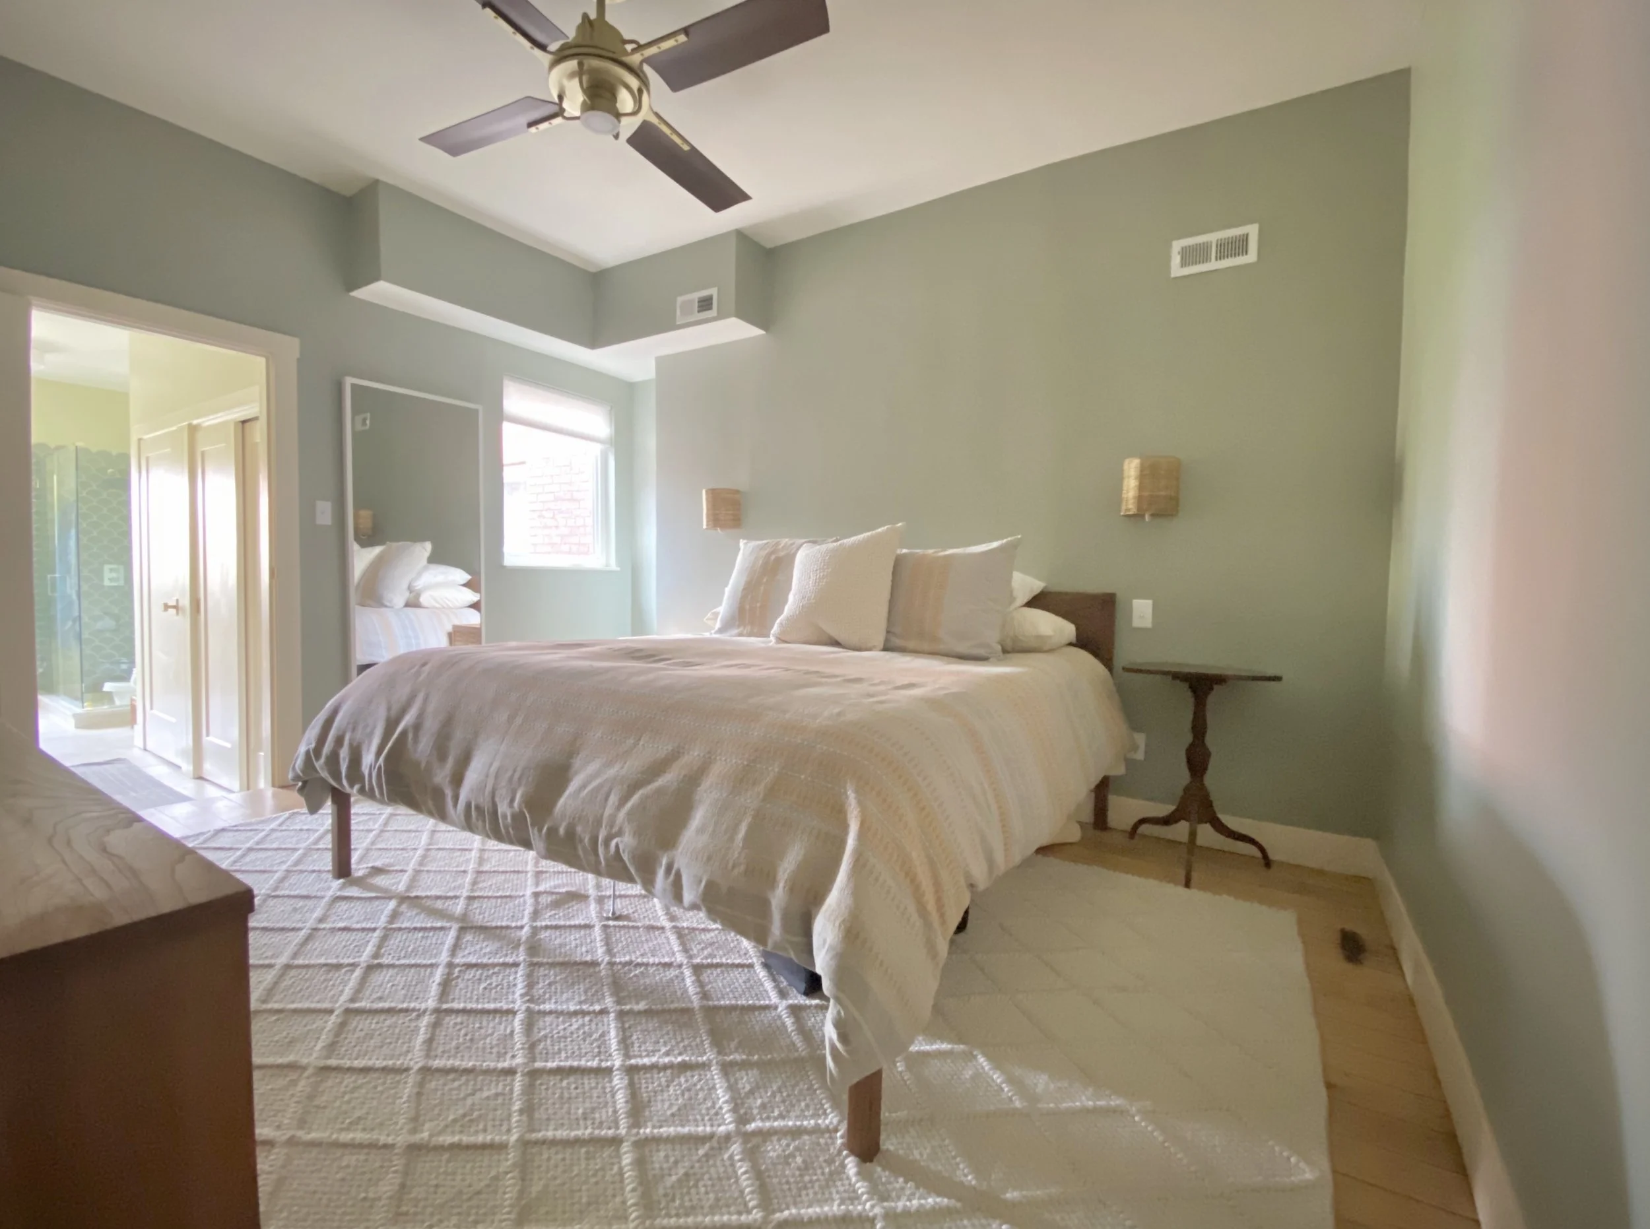



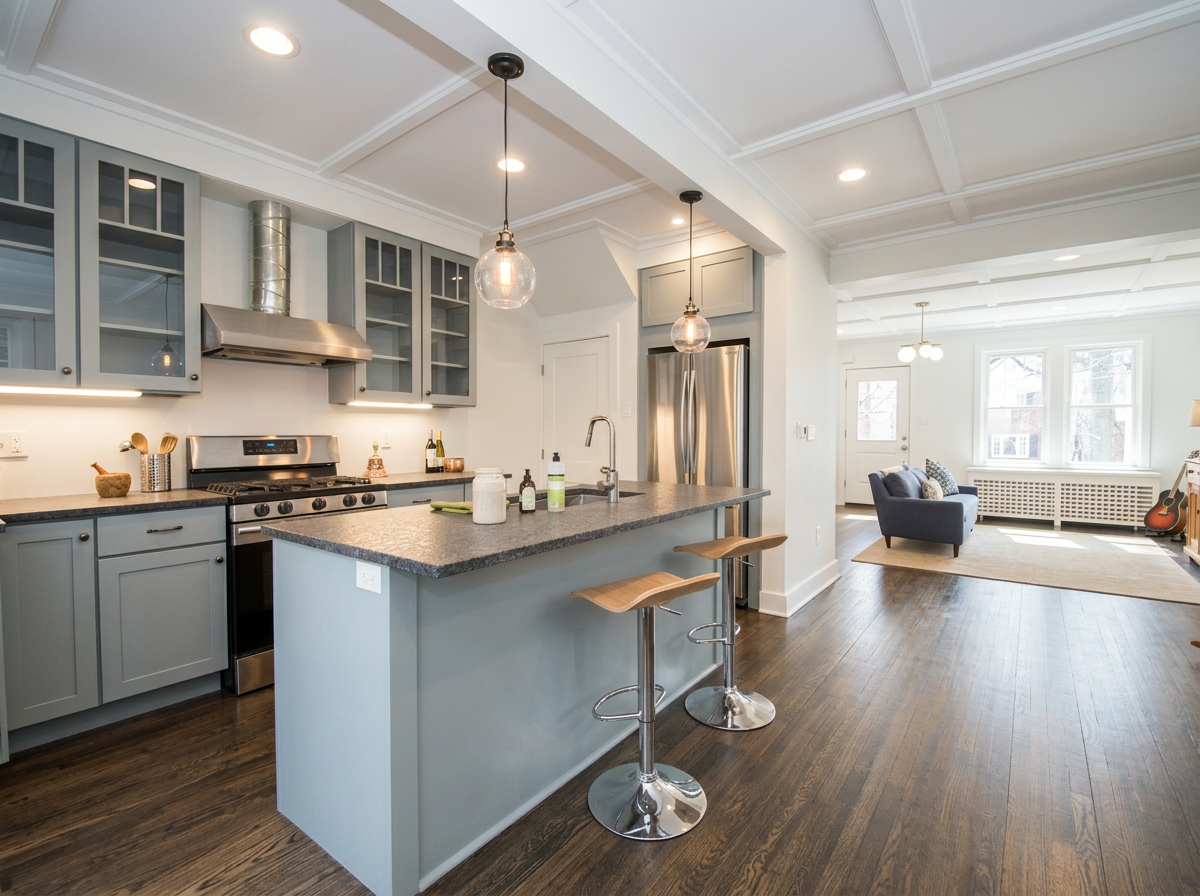
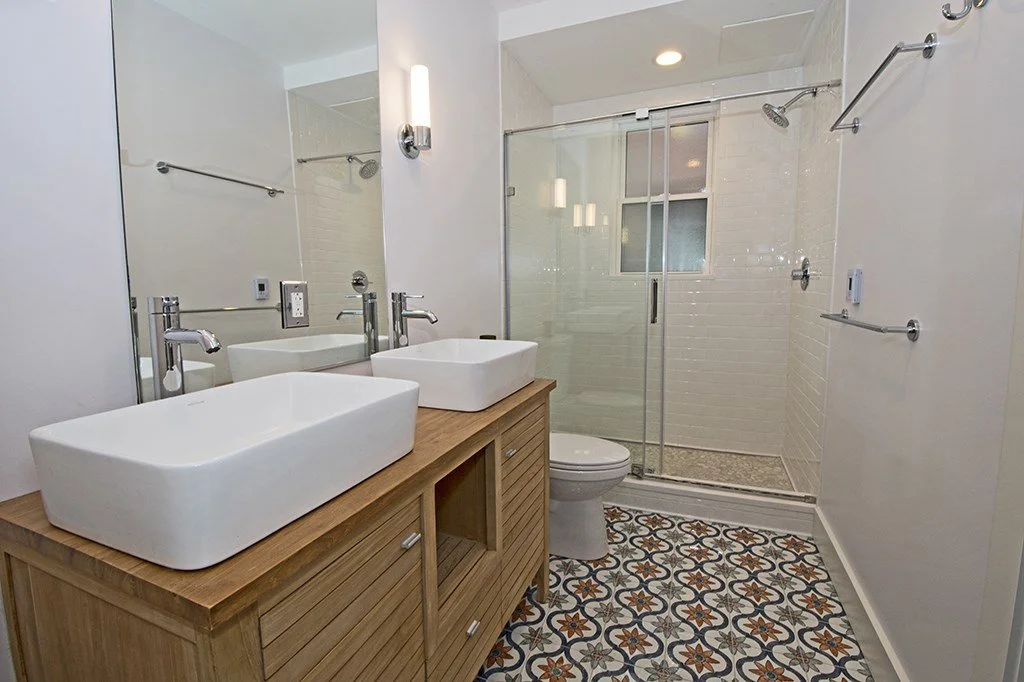
1927 townhome | renovation
This townhome needed a complete renovation after falling into disrepair under previous ownership. Along with replacing all mechanical systems—including electrical, plumbing, and HVAC—we added new windows and doors, opened up select spaces, and repurposed others to bring new life to a once-forgotten home.



Architectural Drawings


Drafting
Translating ideas into technical drawings, I create detailed plans and models using SketchUp and AutoCAD. Accurate and specific drafts are essentail to the building process. From pulling permits, to communicating highly detailed design elements, well crafted architectural plans are invaluable to a successful build.
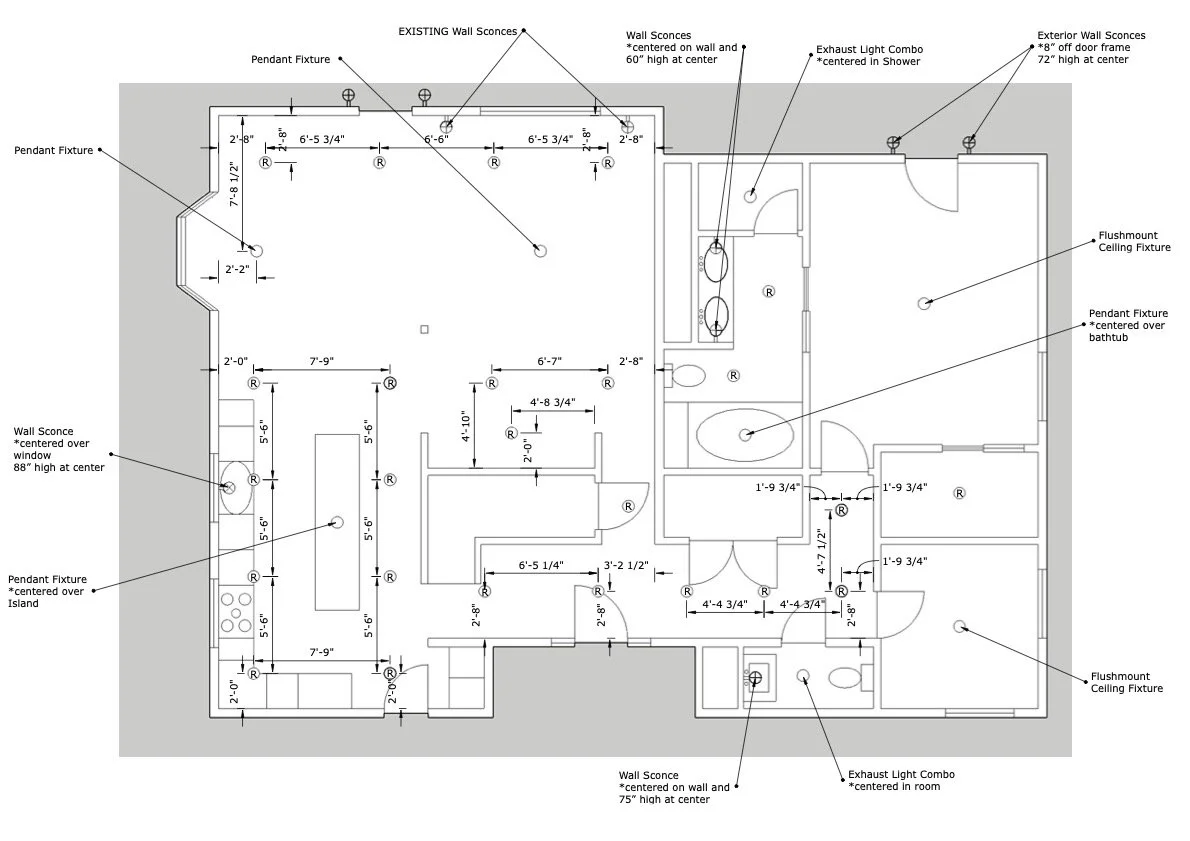

Floor Plans
These scaled drawings viewed from above, help to visualize and plan for construction. A key aspect of the design process, these provide detail on physical features and the relationship of spaces. They also allow you to chose building materials in advance and determine the furniture and decor of the space which helps to keep projects within budget. They are easily changeable and allow for an up to date reference for construction.


Site Plans, Electrical Plans
Useful for permitting as well as sub contractor work, detailed site, electrical, hvac, etc. plans can be drafted on site or per directed measurements.